



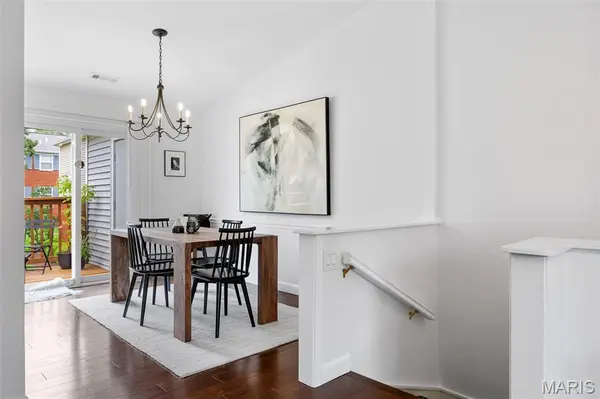
$187,000
$193,000
3.1%For more information regarding the value of a property, please contact us for a free consultation.
2 Beds
1 Bath
864 SqFt
SOLD DATE : 09/15/2026
Key Details
Sold Price $187,000
Property Type Condo
Sub Type Condominium
Listing Status Sold
Purchase Type For Sale
Square Footage 864 sqft
Price per Sqft $216
Subdivision Brentwood Forest
MLS Listing ID 26043695
Sold Date 09/15/26
Style Traditional
Bedrooms 2
Full Baths 1
HOA Fees $363/mo
Year Built 1950
Annual Tax Amount $2,183
Lot Size 2,827 Sqft
Acres 0.0649
Property Sub-Type Condominium
Property Description
**WELCOME TO 8913 NORTH SWAN CIRCLE...THIS BEAUTIFUL CONDO HAS BEEN METICULOUSLY CARED FOR, AND IT SHOWS!!**SECOND FLOOR--VAULTED CEILINGS--UPDATED & SPOTLESS!!**UPDATES INCLUDE...NEWER ENGINEERED WOOD FLOORS THROUGHOUT W/4" BASEBOARDS, NEWER KITCHEN CABINETS (SOFT CLOSE), QUARTZ COUNTERTOPS, DEEP UNDERMOUNT LARGE SINK, TILE BACKSPLASH, UNDER-COUNTER LIGHTS, NEWER KITCHEN APPLIANCES (STOVE & DISHWASHER), UPDATED LIGHTING (POTTERY BARN & WEST ELM), CUSTOM BLINDS, NEWER HVAC (2020), NEWER CLOSET DOORS, NEWER DOOR HARDWARE, NEWER WINDOWS & SLIDING DOOR & MUCH MORE!!**POPCORN REMOVED FROM MOST CEILINGS**BEDROOM WALLS AND CEILINGS FRESHLY PAINTED**FULL SIZE STACKABLE WASHER & DRYER (INCLUDED) ARE LOCATED IN THE HALLWAY CLOSET**DECK OFF OF DINING ROOM LOOKS OUT TO PEACEFUL COMMON GROUND!!**EASY/AMPLE PARKING NEAR FRONT DOOR!!**ENJOY ALL THAT BRENTWOOD FOREST HAS TO OFFER...2 SWIMMING POOLS, TENNIS COURTS, LAKE JEFFERSON, WALKING TRAILS & CLUBHOUSE!!**BRENTWOOD FOREST IS CENTRALLY LOCATED AND CLOSE TO MAJOR HIGHWAYS, PUBLIC TRANSPORTATION, SHOPPING CENTERS, RESTAURANTS, AND MAJOR HOSPITALS!!
Location
State MO
County St. Louis
Area 211 - Brentwood
Rooms
Basement None
Main Level Bedrooms 2
Interior
Heating Forced Air
Cooling Central Air
Fireplace Y
Appliance Dishwasher, Disposal, Dryer, Electric Oven, Electric Range, Refrigerator, Washer, Electric Water Heater
Laundry Main Level
Exterior
Parking Features false
Utilities Available Electricity Connected, Sewer Connected, Water Connected
Amenities Available Clubhouse, Common Ground, Lake, Outside Management, Parking, Pool, Tennis Court(s), Trail(s)
View Y/N No
Private Pool false
Building
Lot Description Adjoins Common Ground, Landscaped, Level
Story 1
Sewer Public Sewer
Water Public
Level or Stories One
Structure Type Brick Veneer
Schools
Elementary Schools Mcgrath Elem.
Middle Schools Brentwood Middle
High Schools Brentwood High
School District Brentwood
Others
HOA Fee Include Clubhouse,Insurance,Maintenance Grounds,Maintenance Parking/Roads,Common Area Maintenance,Exterior Maintenance,Pool Maintenance,Management,Pool,Sewer,Snow Removal,Trash
Ownership Private
Acceptable Financing Cash, Conventional, FHA, VA Loan
Listing Terms Cash, Conventional, FHA, VA Loan
Special Listing Condition Standard
Read Less Info
Want to know what your home might be worth? Contact us for a FREE valuation!

Our team is ready to help you sell your home for the highest possible price ASAP
Bought with Sean Banankhah